Custom, Comfortable, and Code-Compliant
Custom Cabins & Backyard Buildings in Burnet, TX
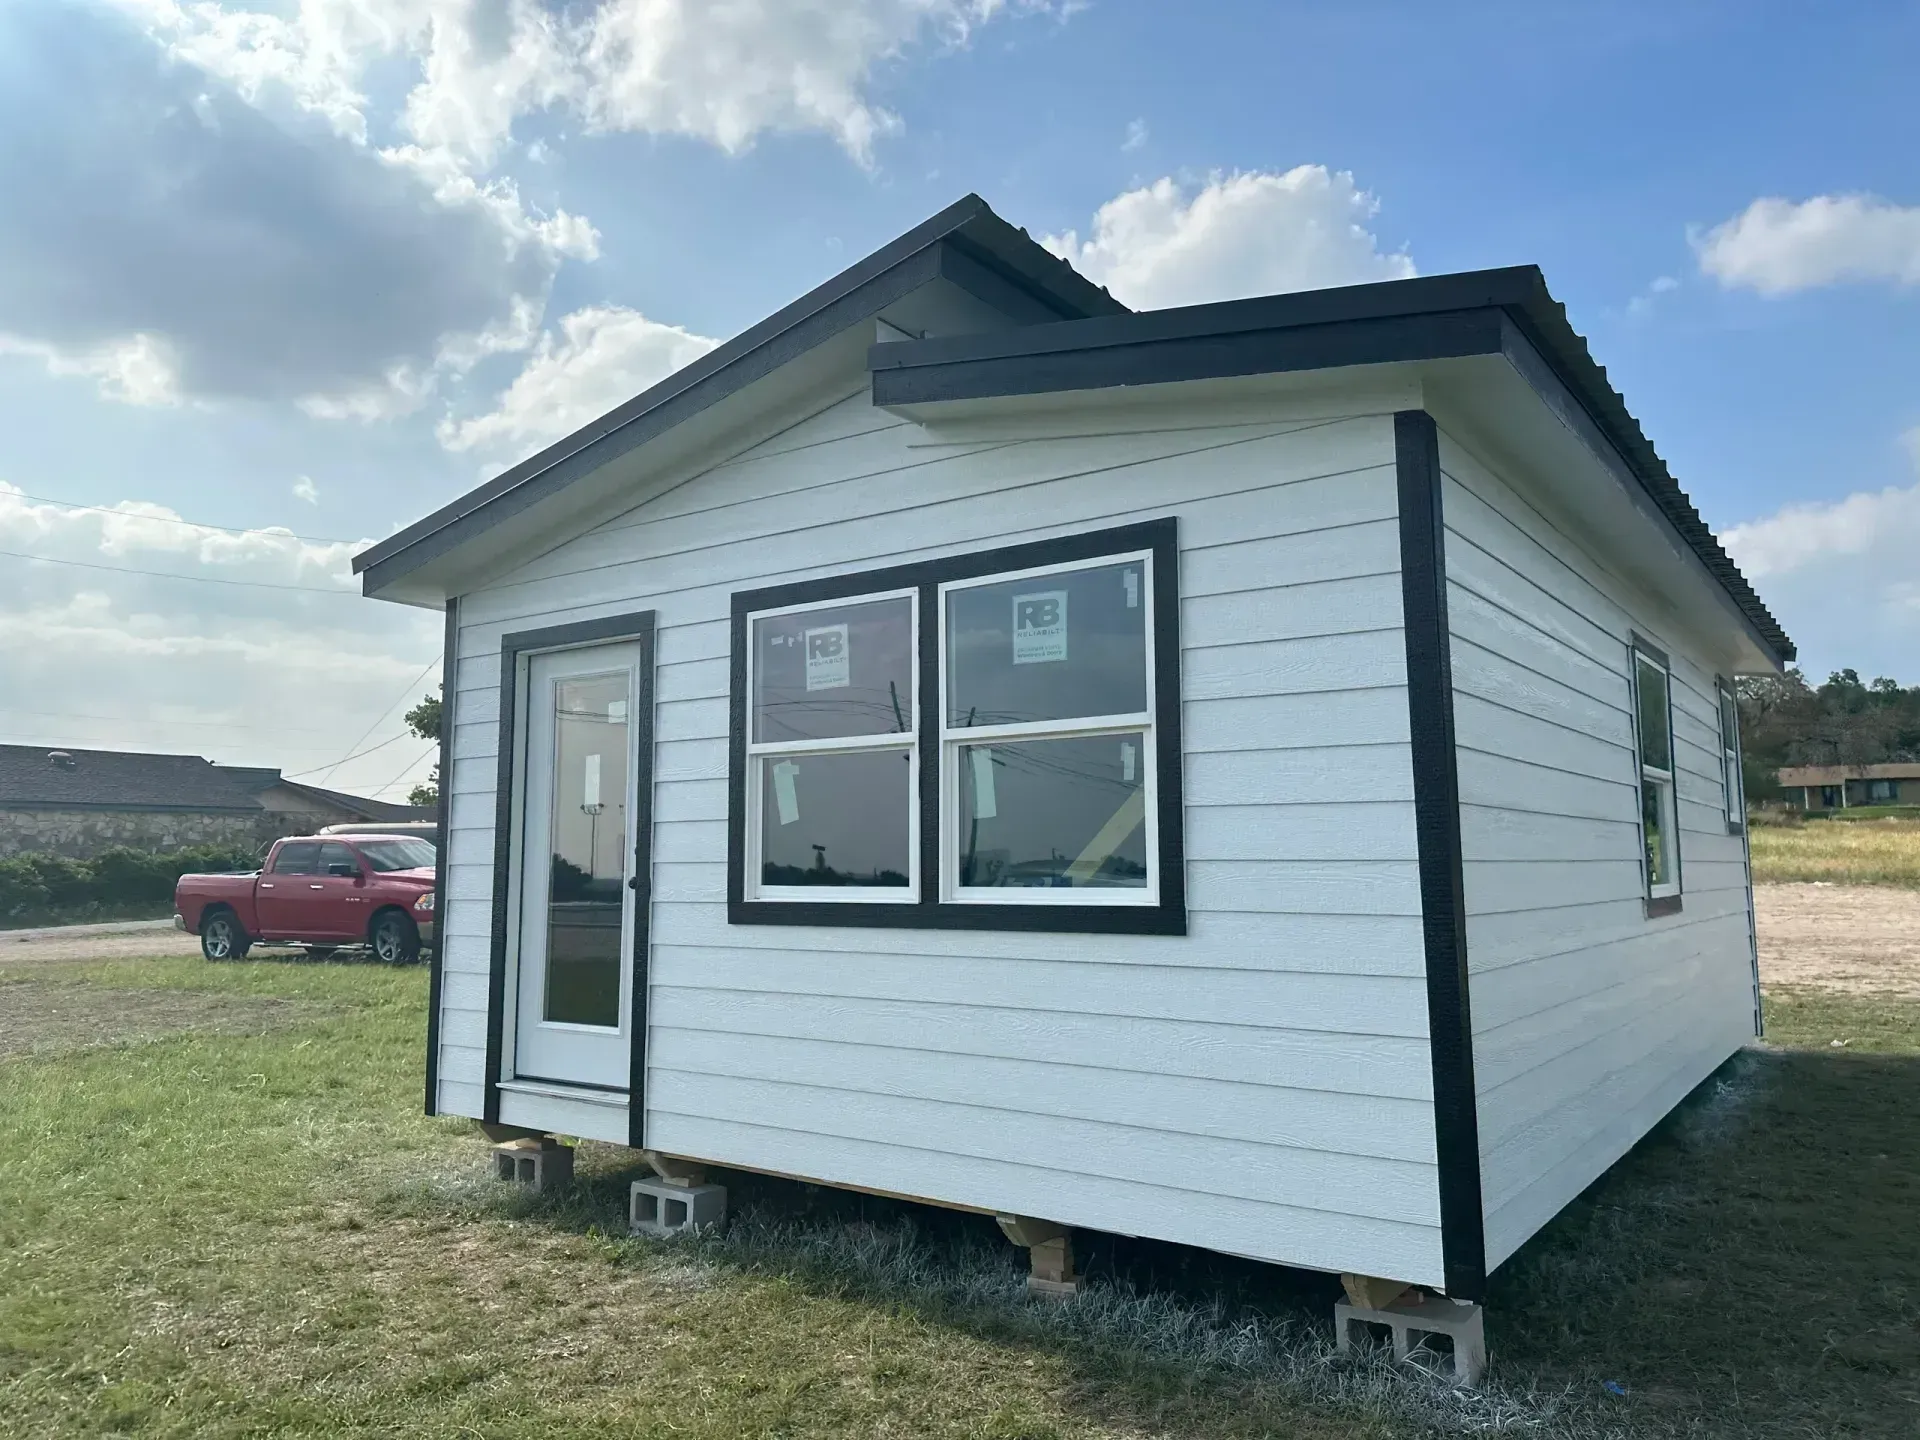
TTT Construction designs and builds small cabins and backyard living spaces that function as guest quarters, home offices, studios, or rental units. With knowledge of Burnet’s local codes and environmental conditions, we plan cabins for durability, comfort, and efficient use of space.
Why Cabins Matter
A cabin or backyard building can:
- Provide flexible living space without the cost of a full addition.
Serve as a private guest amenity or short-term rental income source.
Function as a home office or studio separate from the main house.
Add property value and broaden the functional use of a lot.
Types of Cabin Projects We Build
Studio cabins
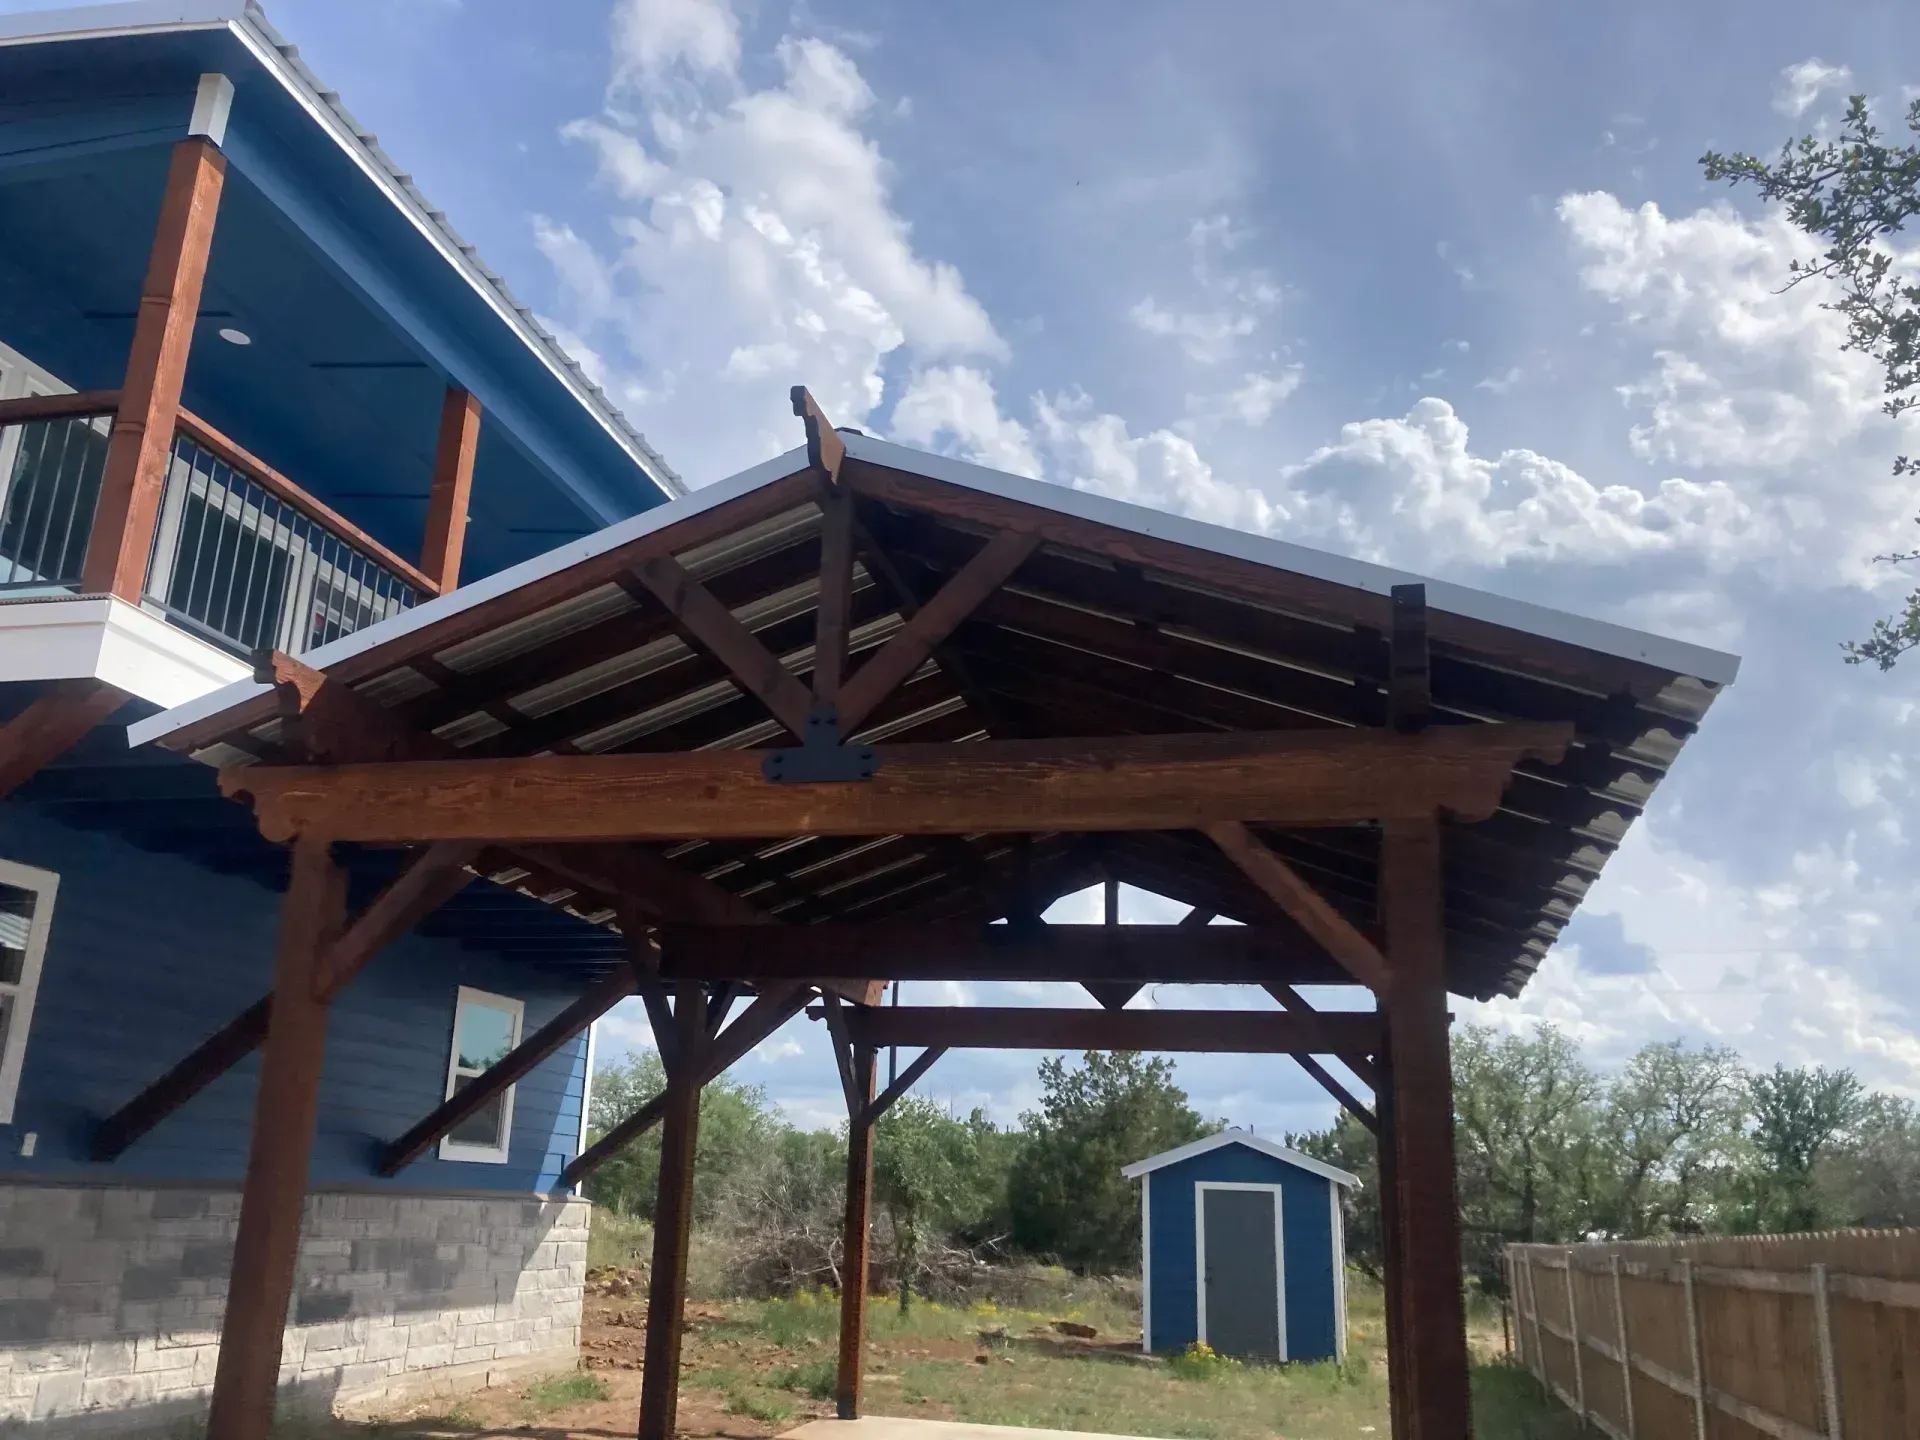
Guest cabins
Small-scale dwellings for visiting family or short-term rentals.
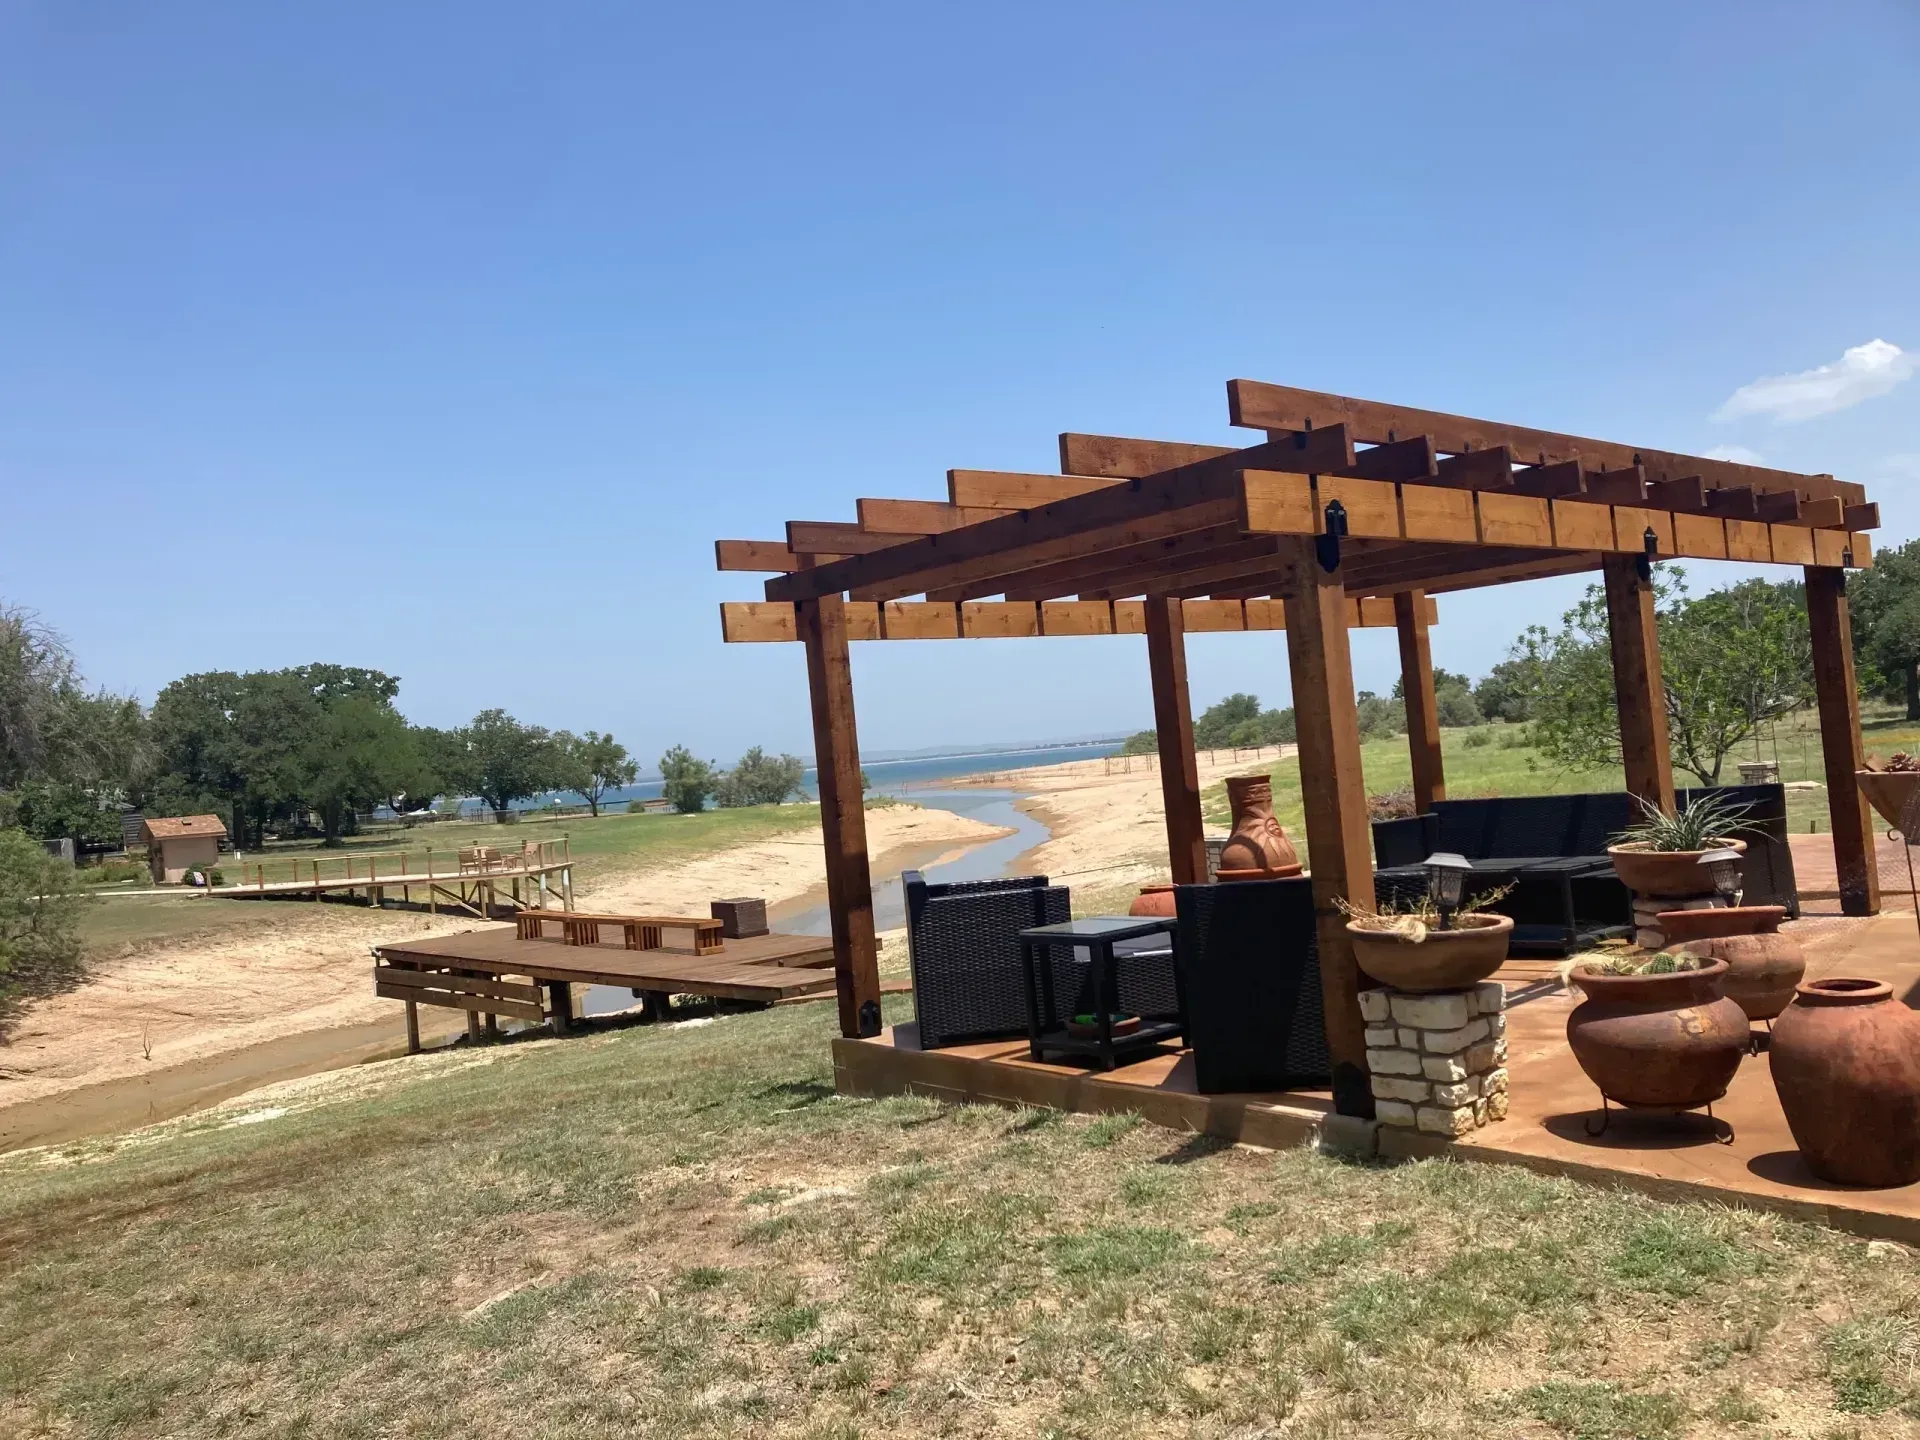
Backyard offices
Insulated, finished spaces with power and internet hookups.
Hobby or craft cabins
Seasonal cabins
Simpler builds intended for occasional use and storage.
Building Standards and Code Compliance
- Structural framing: Engineered for local wind loads and occupancy.
Energy efficiency: Insulation, weather-tight windows, and appropriate HVAC sizing for efficient operation.
Fire safety: Proper egress windows, smoke detectors, and safe electrical installations.
Plumbing and electrical: Installed by licensed trade partners to code requirements and inspected as part of permitting.
Design & Building Considerations
Size and permit thresholds
Many jurisdictions require permits and inspections above certain square footage. We handle permit submissions for cabins requiring review.
Utilities
For cabins with plumbing and HVAC, we coordinate licensed plumbers, electricians, and HVAC technicians. Electric panels, septic or sewer connections, and water supply are critical considerations.
Foundation
Options include slab-on-grade, pier foundations, or crawlspaces depending on size, site conditions, and intended use.
Insulation and climate control
Proper insulation and HVAC selection ensure year-round comfort in Burnet’s seasonal climate.
Accessibility
Door widths, ramp options, and interior circulation can be incorporated for universal access.
Custom Exterior and Interior Options
Exterior finishes
Matching siding to home, board-and-batten, lap siding, or fiber cement depending on home aesthetics and budget.
Roofing
Asphalt shingle to match house or metal roofing for longevity and fire resistance.
Interior finishes
Drywall, wood paneling, or efficient mixed finishes. Flooring options include laminate, engineered wood, or durable vinyl.
Kitchenettes and bathrooms
Compact plumbing layouts can provide full or partial kitchens and bathrooms depending on client needs.
Porches and decks
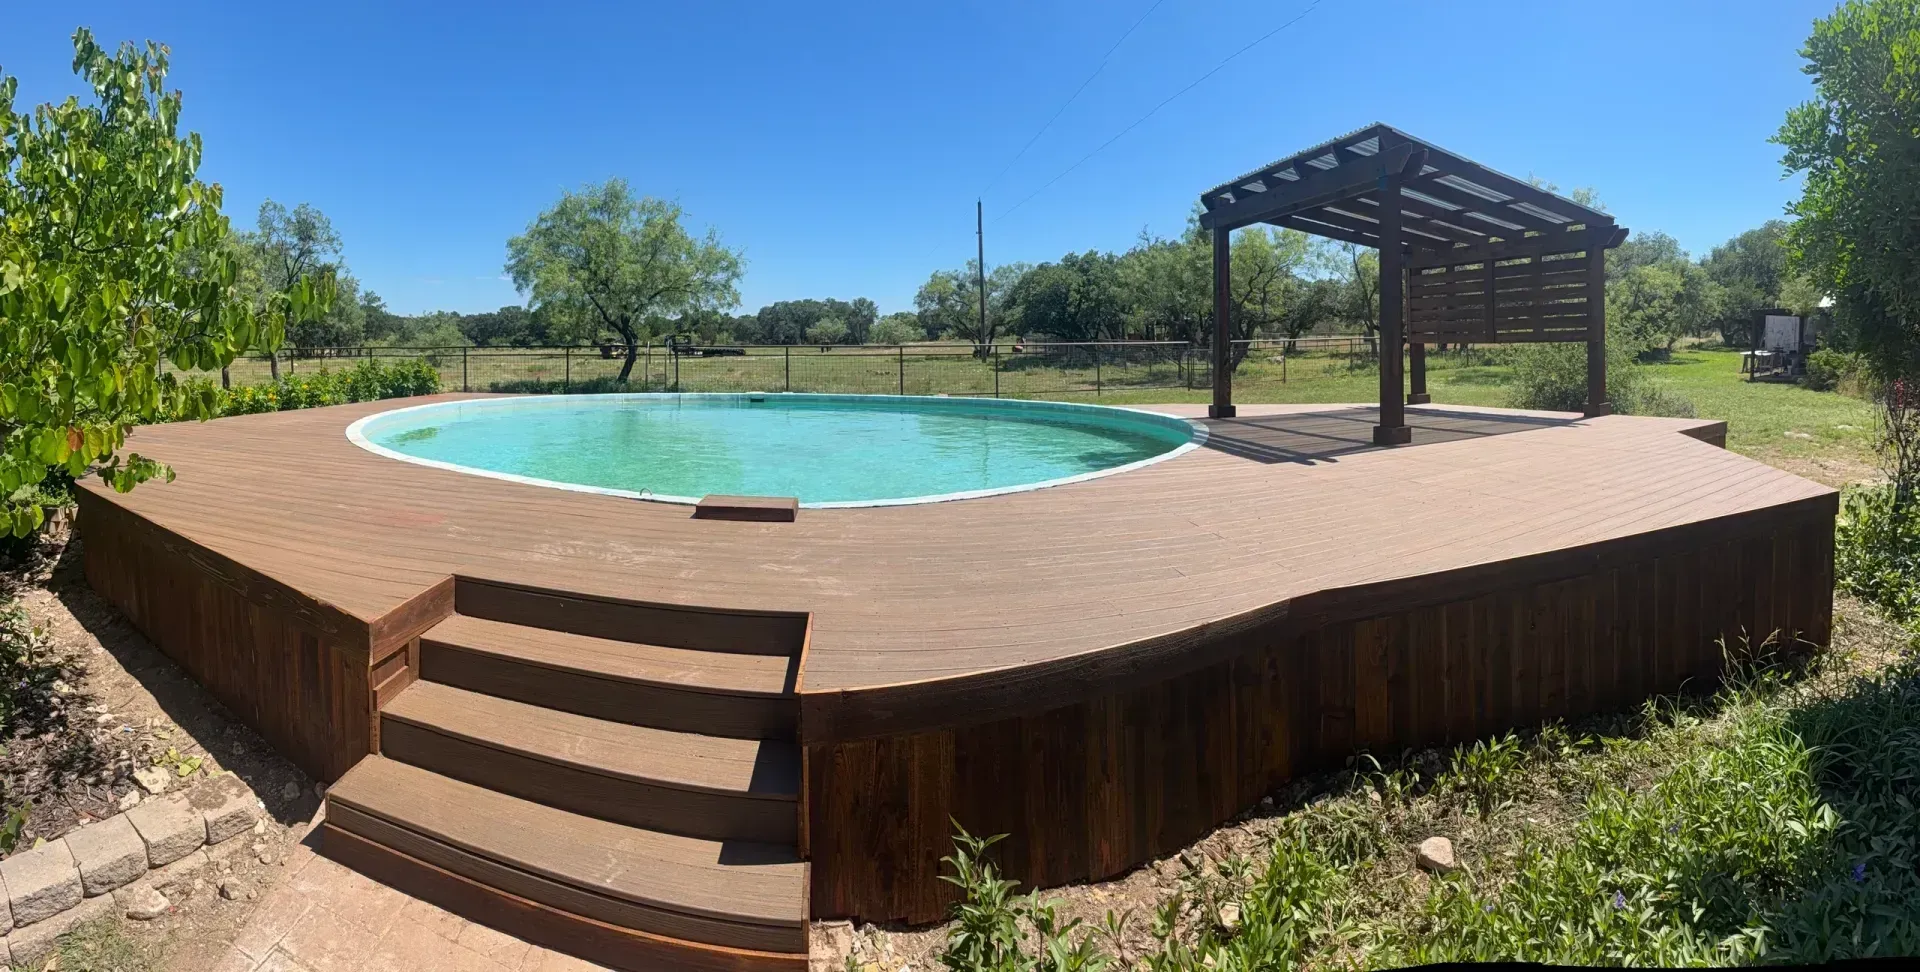
Small porches or attached decks create transition spaces and outdoor areas to enjoy.
Why Work With TTT Construction on Cabins
- Project management: We coordinate permitting, trades, and inspections so you have a single point of contact.
Local knowledge: Burnet zoning and septic/sewer considerations matter for cabins used as living spaces; we advise on compliance.
Flexibility: We build custom plans or work from architect-supplied designs.
Experience: Skilled framing and finish crews ensure tight, durable cabins ready for long-term use.
Site & Utility Considerations
- Septic and sewer: Connection options depend on lot utilities and regulatory limits. A septic designer or county official may need to be consulted.
Water: Well connections or city water lines must be accessible and permitted for cabin usage.
Access and grading: Driveway access, construction access, and erosion control are managed during site prep.
Maintenance and Longevity
- Routine checks: Roof flashings, siding caulking, and HVAC filter changes.
Preventive care: Keep vegetation away from buildings, maintain proper drainage, and check for settling or foundation movement.
How to Begin Your Cabin Project
Initial Call
Call (512) 234-0757 for a conversation about your goals and site.
Site Visit
We assess physical feasibility and local permitting concerns.
Proposal
Receive a detailed proposal with scope, materials, schedule & costs.
Build & Inspect
We handle permits, utility coordination, construction, and final inspection.
Frequently Asked Questions
Yes. Most cabins require a permanent foundation such as a slab, piers, or crawlspace. The foundation type depends on soils, slope, and intended use.
Many cabins can be used for rentals but must meet local short-term rental and building code requirements. We help advise on code and permit needs.
Timelines vary with size and finishes. Small, insulated cabins may take a few weeks to several months if utilities and permits are required.
With proper insulation, energy-efficient windows, and correctly sized HVAC, cabins can be comfortable and efficient.
We coordinate with licensed plumbers and local authorities to connect utilities where feasible and permitted.
Getting Started
TTT Construction builds cabins in Burnet, TX that are code-compliant, comfortable, and tailored to your use — from simple studios to finished guest spaces.